Listing Courtesy of:  West Penn MLS, Inc / Listed By: Tracy Fullerton, Coldwell Banker Realty
 West Penn MLS, Inc / Listed By: Tracy Fullerton, Coldwell Banker Realty
806 Washington Dr Ross Twp, PA 15229
Active (0 Days)
$360,000 (USD)
OPEN HOUSE TIMES
-
OPENSun, Nov 220:00 am - 2:00 pm

Description
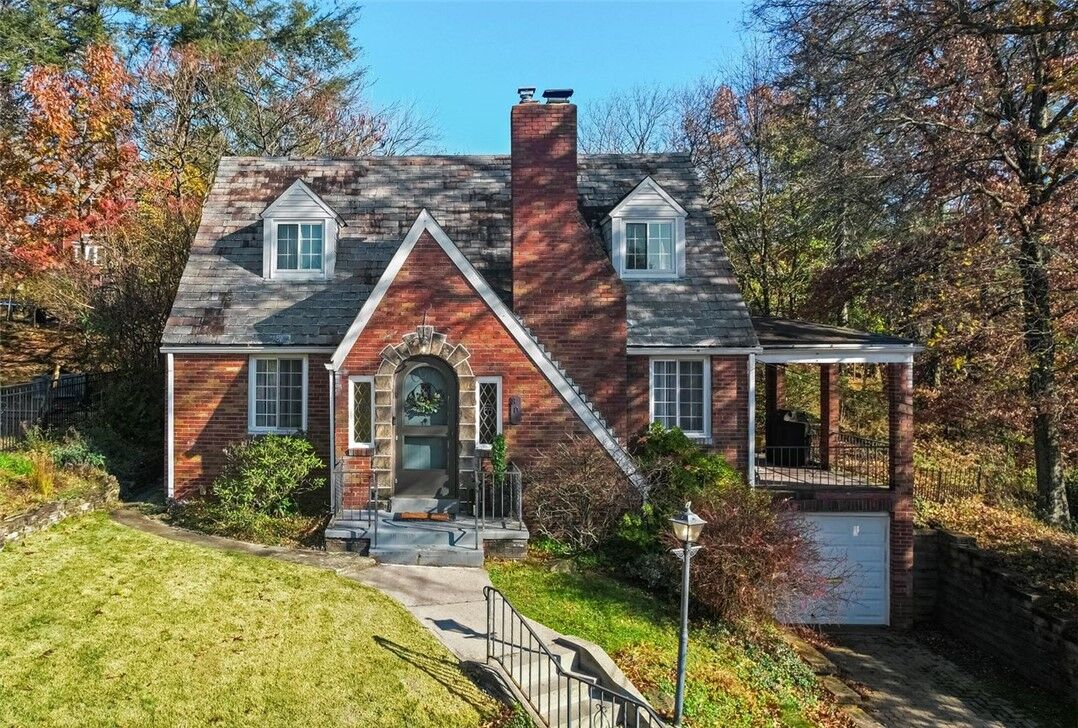
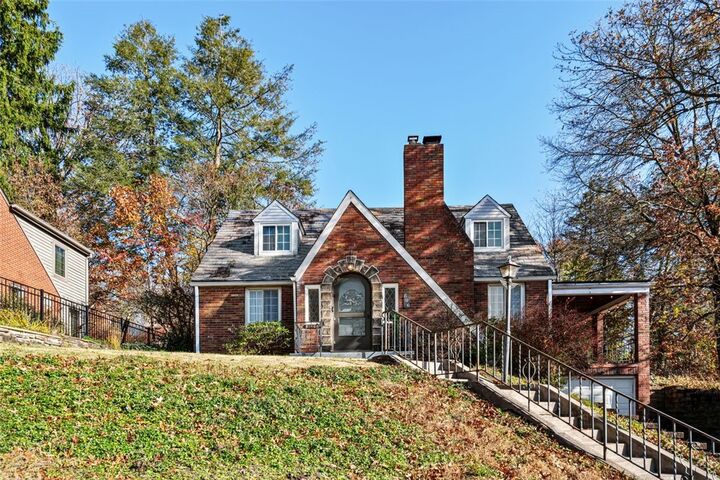
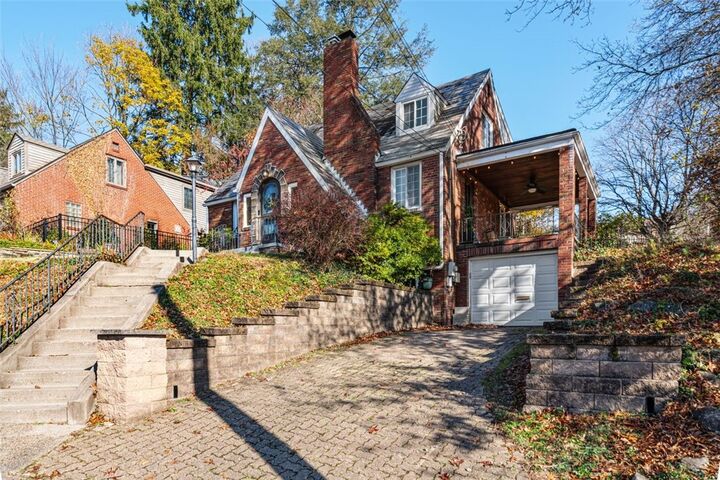
Historic charm meets modern comfort in this spacious 3-bedroom, 1.5-bath Cape Cod nestled in North Hills Estates, one of Ross Township’s most desirable neighborhoods. Relax with a coffee on the covered side porch, complete with a ceiling fan for warm summer days, while overlooking the expansive yard. Inside, beautiful hardwood floors flow throughout the main level, featuring a bright white kitchen, dining room, convenient half bath, and a versatile first-floor bedroom that could also serve as a home office. The impressively spacious living room is filled with character and anchored by a wood-burning stone fireplace. Upstairs, you’ll find two generously sized bedrooms, a beautifully updated full bathroom, and a bonus room ideal for a dressing room, playroom, or additional flex space. The extra-large basement offers even more possibilities, with a carpeted area perfect for a game room or additional living space, plus abundant storage and a separate laundry area. Full of character, charm, and flexible living space, this storybook Cape Cod is ready to welcome you home. A one-year home warranty is included for added peace of mind!
MLS #:
1783848
1783848
Taxes
$4,685
$4,685
Lot Size
10,454 SQFT
10,454 SQFT
Type
Single-Family Home
Single-Family Home
Year Built
1950
1950
Style
Cape Cod
Cape Cod
School District
North Hills
North Hills
County
Allegheny County
Allegheny County
Community
North Hills Estates
North Hills Estates
Listed By
Tracy Fullerton, Coldwell Banker Realty
Source
West Penn MLS, Inc
Last checked Nov 20 2026 at 2:48 AM GMT+0000
West Penn MLS, Inc
Last checked Nov 20 2026 at 2:48 AM GMT+0000
Bathroom Details
- Full Bathroom: 1
- Half Bathroom: 1
Interior Features
- Refrigerator
- Dishwasher
- Disposal
- Stove
- Washer
- Windows: Screens
- Some Electric Appliances
- Dryer
Subdivision
- North Hills Estates
Property Features
- Fireplace: 1
- Fireplace: Wood Burning
Heating and Cooling
- Gas
- Forced Air
- Central Air
Basement Information
- Full
- Interior Entry
Flooring
- Ceramic Tile
- Hardwood
Exterior Features
- Roof: Slate
Utility Information
- Utilities: Water Source: Public
- Sewer: Public Sewer
Parking
- Garage Door Opener
- Attached
- Garage
Location
Disclaimer: Copyright 2026 West Penn MLS, Inc. All rights reserved. This information is deemed reliable, but not guaranteed. The information being provided is for consumers’ personal, non-commercial use and may not be used for any purpose other than to identify prospective properties consumers may be interested in purchasing. Data last updated 11/19/26 18:48