
Listing Courtesy of:  West Penn MLS, Inc / Listed By: Pam Firth, Coldwell Banker Realty
 West Penn MLS, Inc / Listed By: Pam Firth, Coldwell Banker Realty
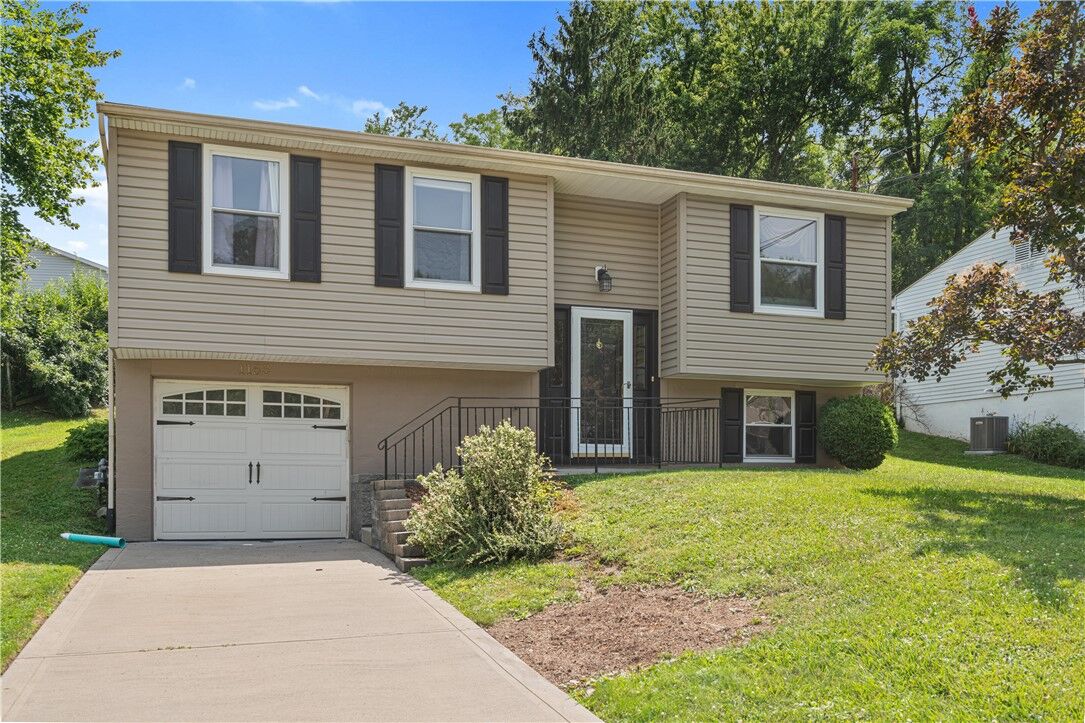
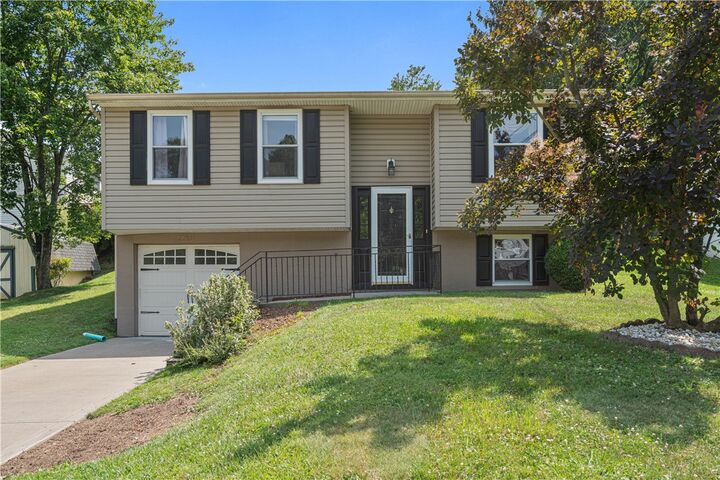
 1155 Marble Dr Moon/Crescent Twp, PA 15046
Active
$229,000 (USD)

Description
MLS #:
1763755
1763755
Taxes
$3,361
$3,361
Lot Size
0.31 acres
0.31 acres
Type
Single-Family Home
Single-Family Home
Year Built
1970
1970
Style
Split-Level
Split-Level
School District
Moon Area
Moon Area
County
Allegheny County
Allegheny County
Listed By
Pam Firth, Coldwell Banker Realty
Source
West Penn MLS, Inc
Last checked Jul 22 2026 at 10:37 PM GMT+0000
West Penn MLS, Inc
Last checked Jul 22 2026 at 10:37 PM GMT+0000
Bathroom Details
- Full Bathroom: 1
Interior Features
- Refrigerator
- Dishwasher
- Disposal
- Microwave
- Stove
- Windows: Screens
- Some Electric Appliances
Heating and Cooling
- Gas
- Forced Air
- Central Air
Flooring
- Vinyl
- Carpet
Exterior Features
- Roof: Asphalt
Utility Information
- Utilities: Water Source: Public
- Sewer: Public Sewer
Parking
- Built In
Stories
- 2
Location
Disclaimer: Copyright 2026 West Penn MLS, Inc. All rights reserved. This information is deemed reliable, but not guaranteed. The information being provided is for consumers’ personal, non-commercial use and may not be used for any purpose other than to identify prospective properties consumers may be interested in purchasing. Data last updated 7/22/26 15:37


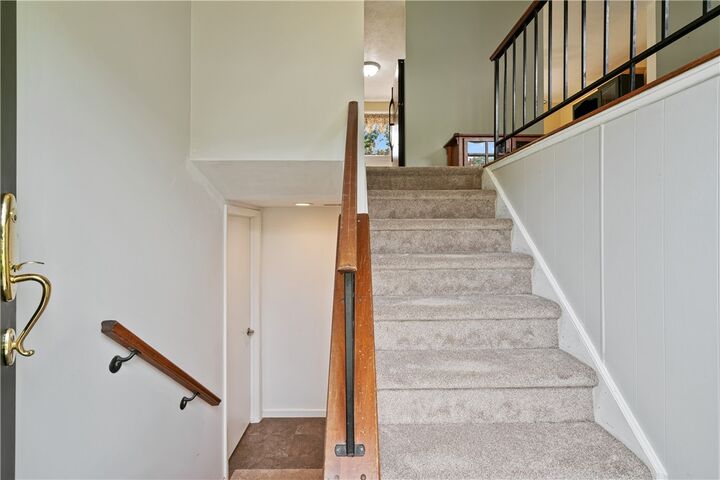
Step inside to a bright, sun-filled main level featuring a spacious living room with new carpeting and updated lighting. The fully equipped kitchen offers a functional layout with easy access to the bright dining room, making everyday meals and entertaining effortless. Three nicely sized bedrooms and a full bath complete the main level.
The finished lower-level game room provides valuable additional living space and can easily serve as a family room, recreation area, home office, fitness room, or hobby space. The generously sized laundry and storage area provides plenty of room to keep everything organized.
Just off the kitchen, a large deck provides easy access to the beautiful backyard, creating the perfect setting for enjoying time with family and friends.
Nestled in a quiet, established neighborhood, this home combines a peaceful setting with the convenience of nearby shopping, restaurants, major roadways, and Pittsburgh International Airport. If you're looking for a home that has been lovingly cared for and offers comfortable living inside and out, this is one you won't want to miss.